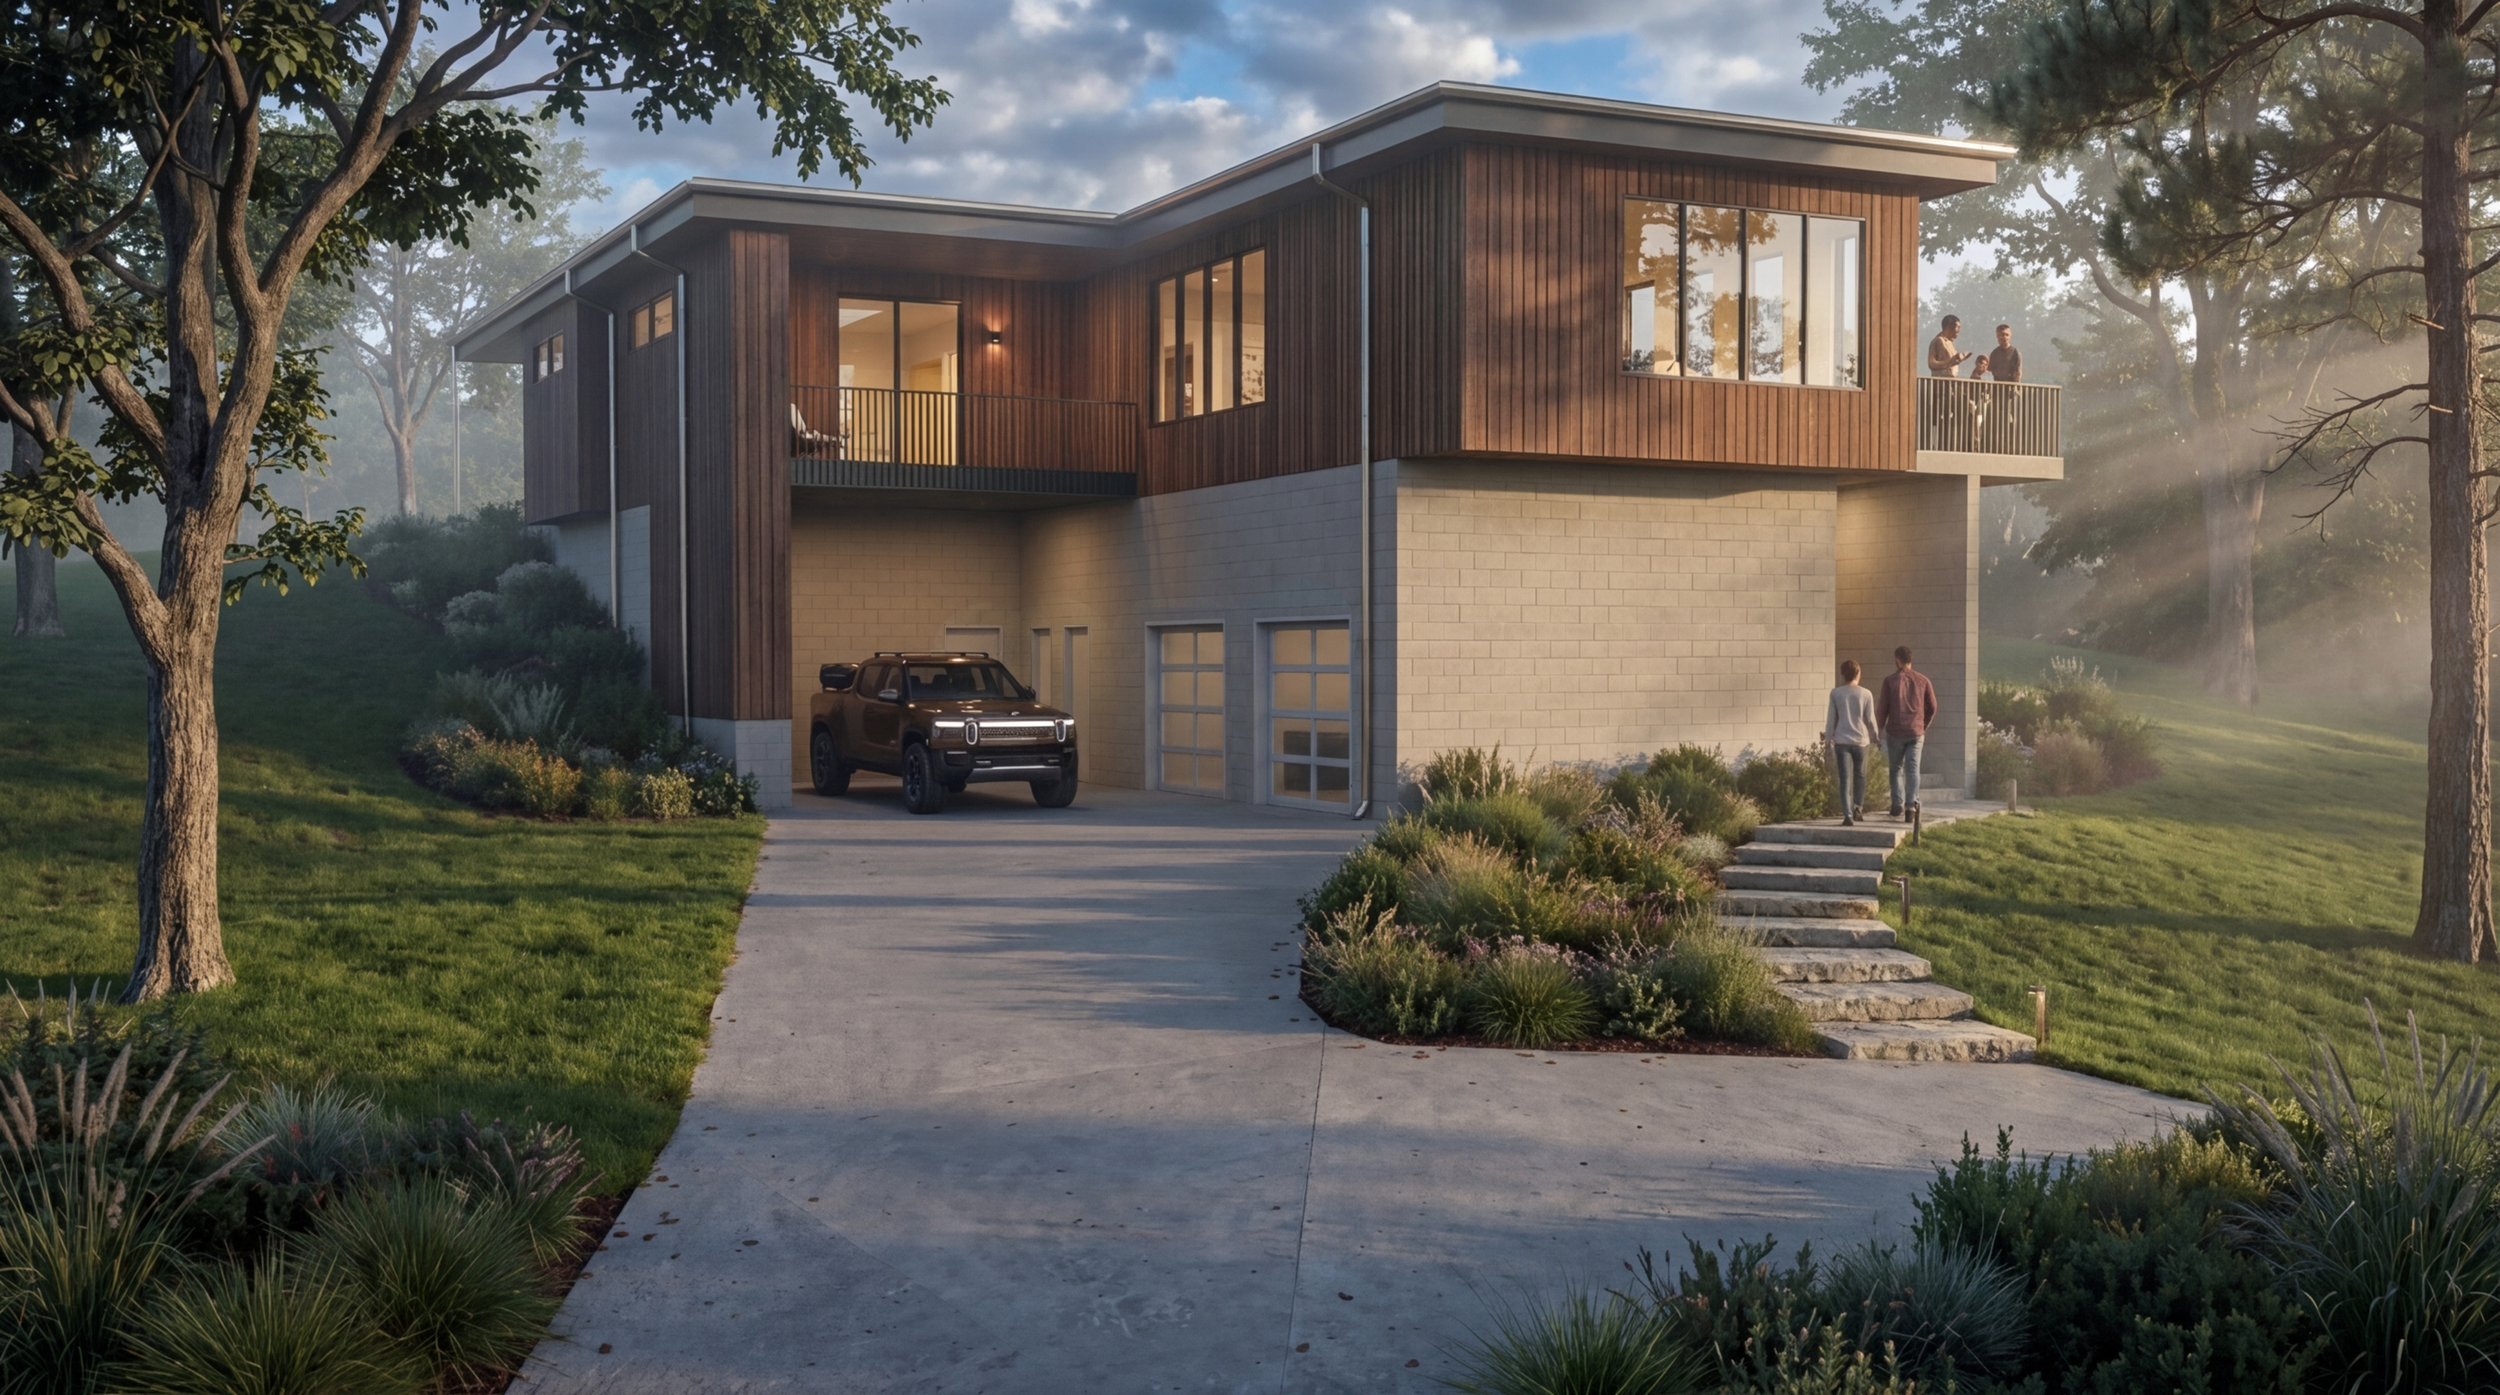
Modern house with a stone garage, wooden upper floors, and large windows, surrounded by green landscape and trees, with people walking on the driveway and a car parked in the garage.

House 02

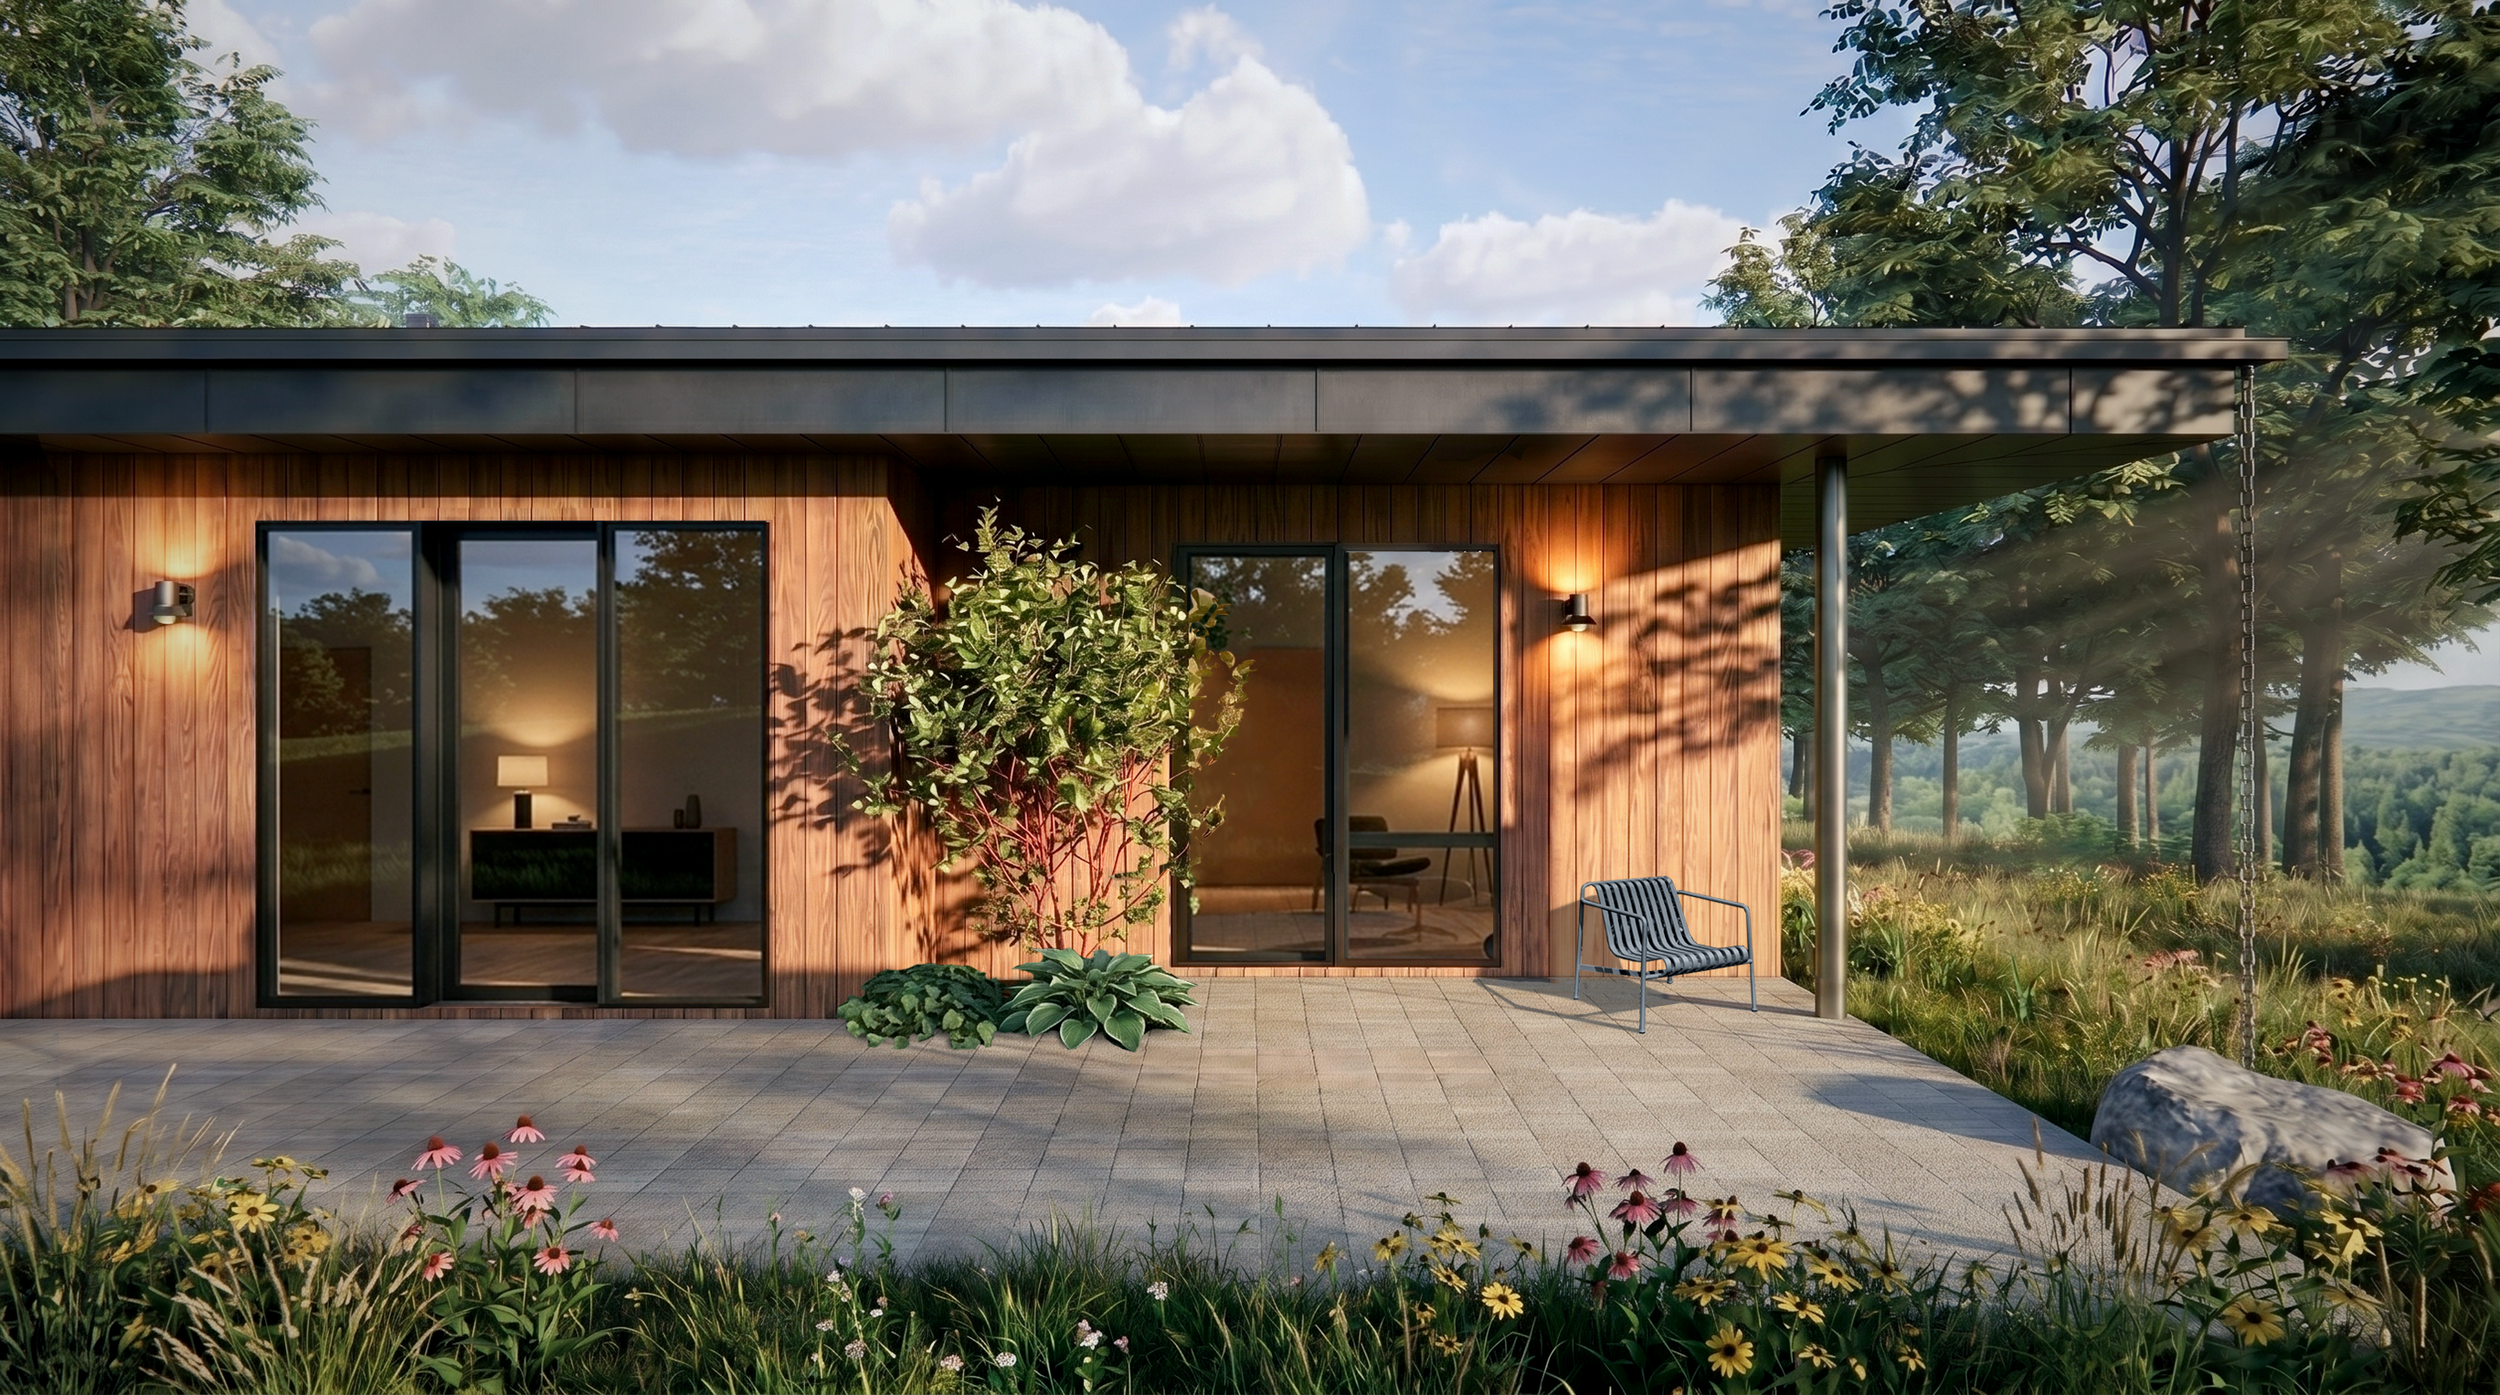
A modern house with large glass sliding doors, wooden exterior walls, and outdoor seating on a paved patio, surrounded by greenery and trees under a partly cloudy sky.
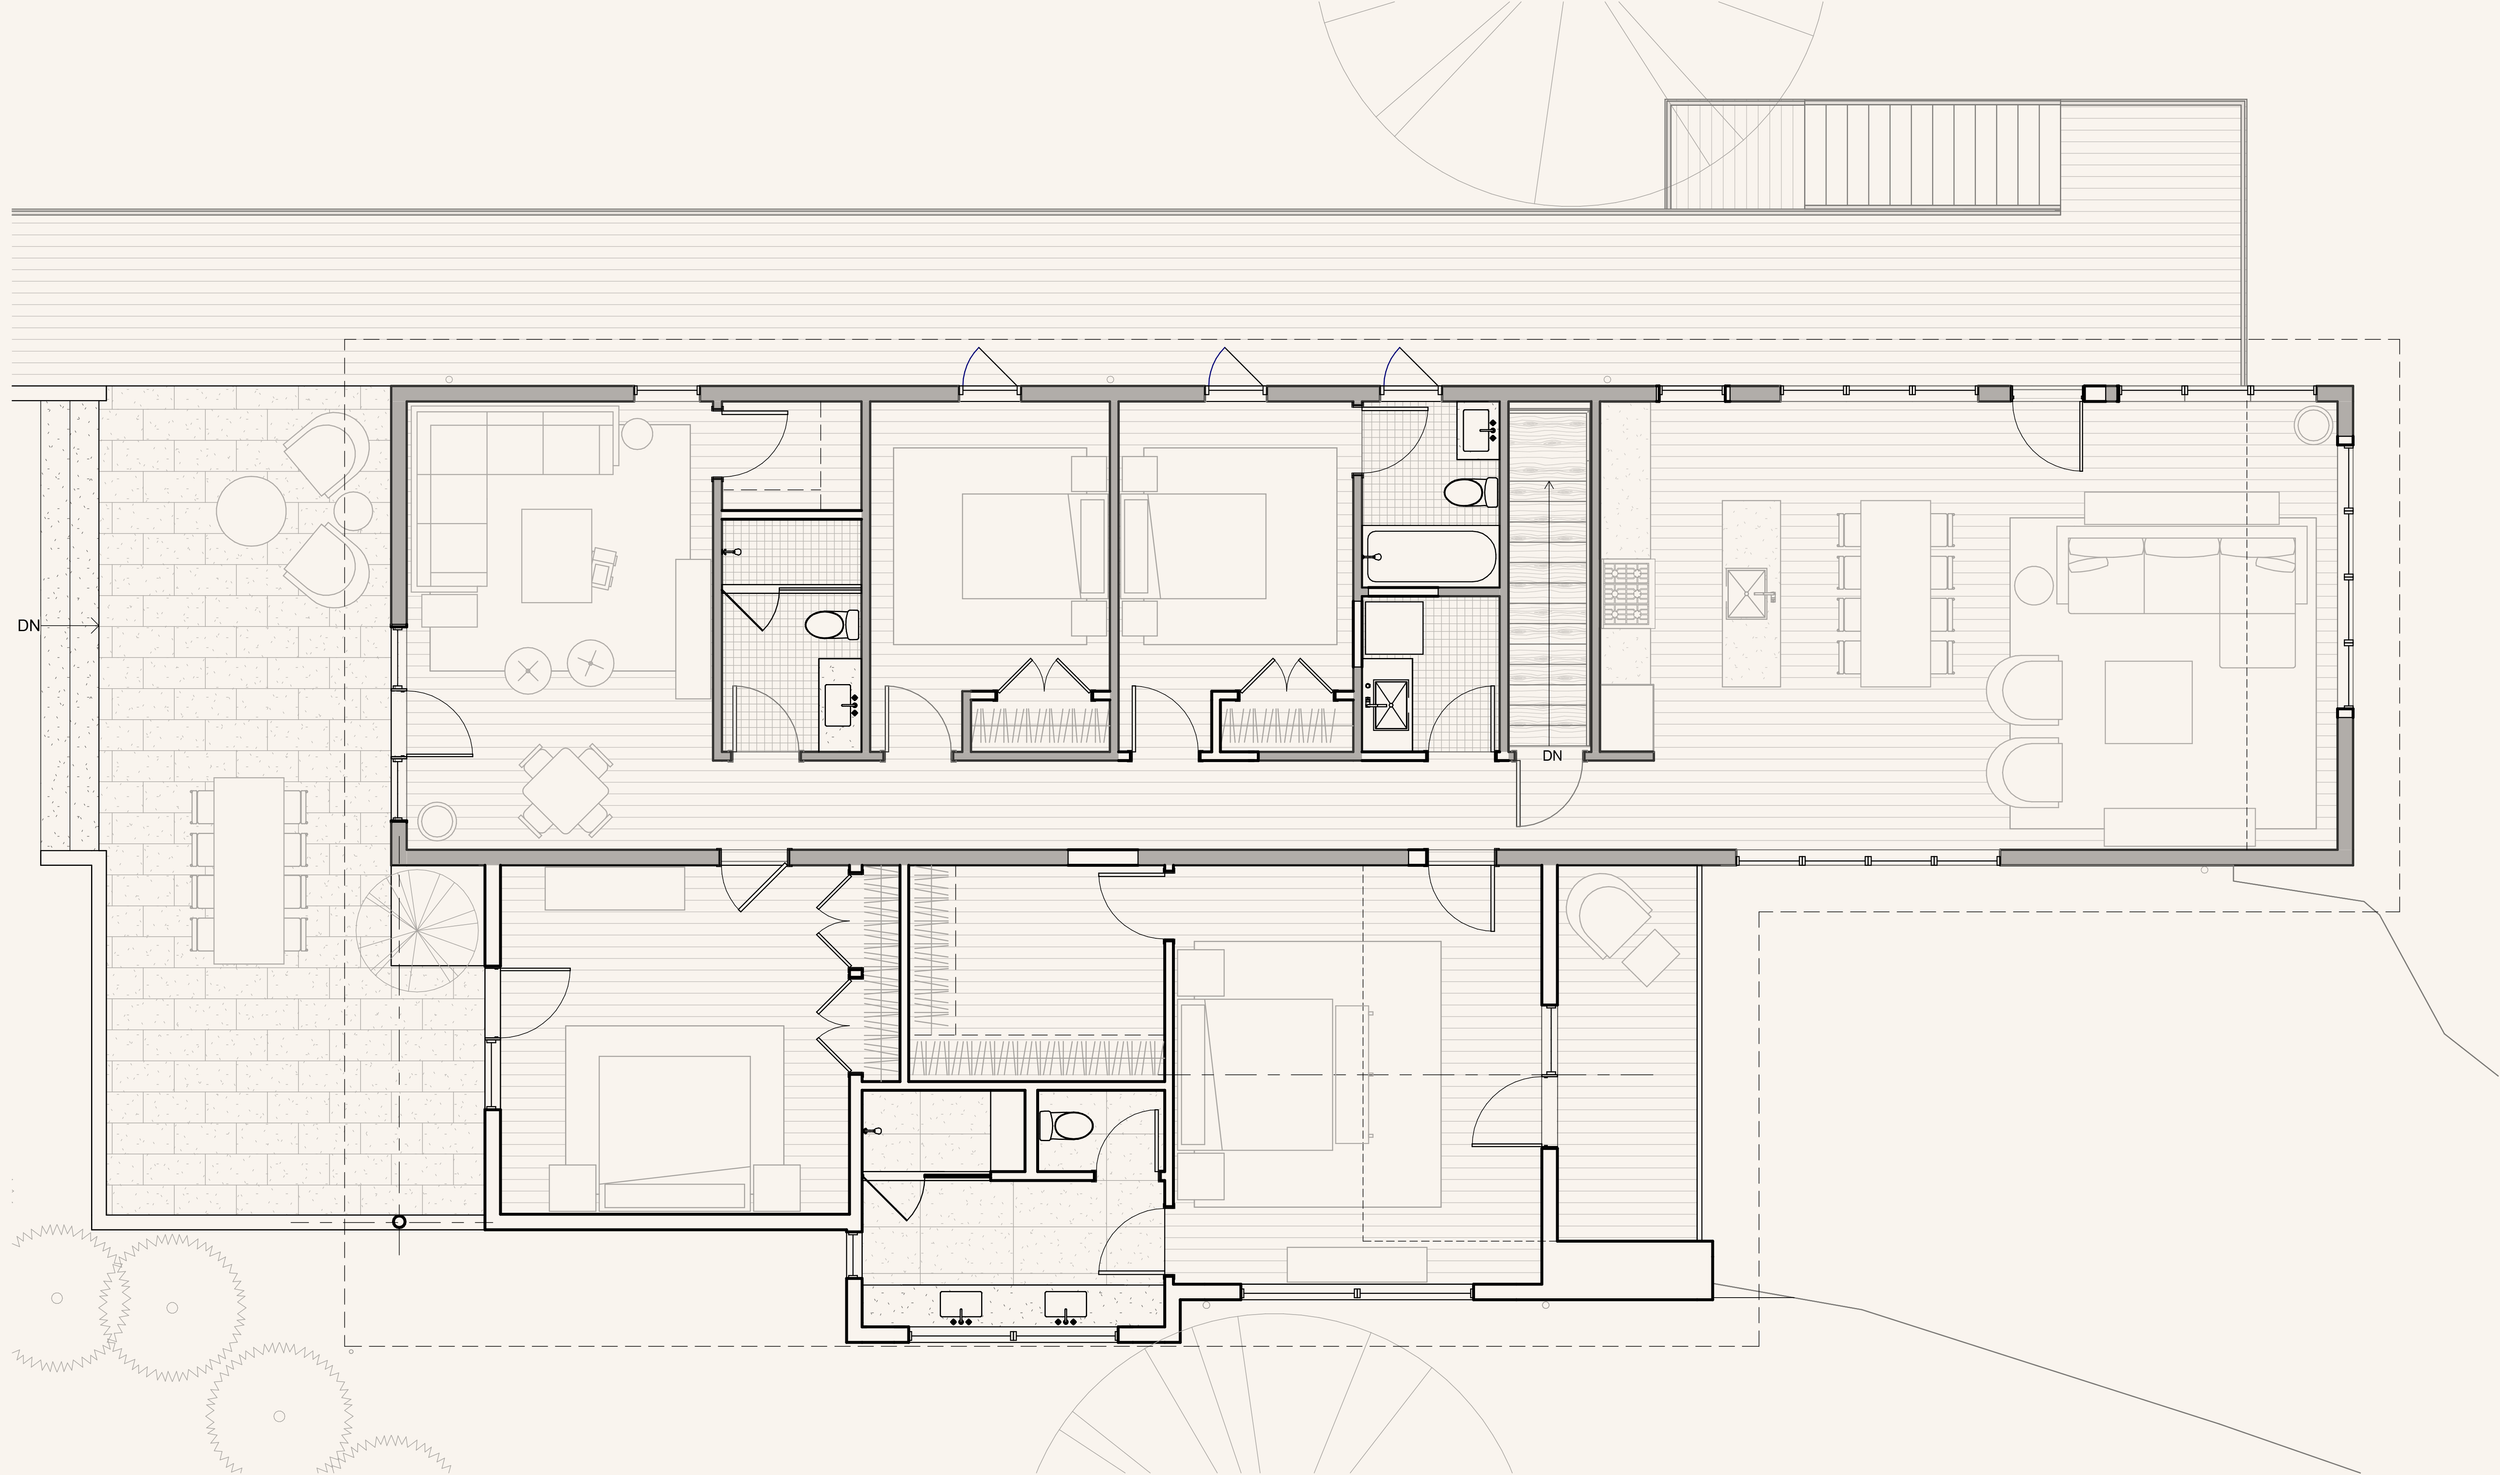
Floor plan of a house showing multiple rooms, including bedrooms, bathrooms, living room, and outdoor patio area with seating and trees.
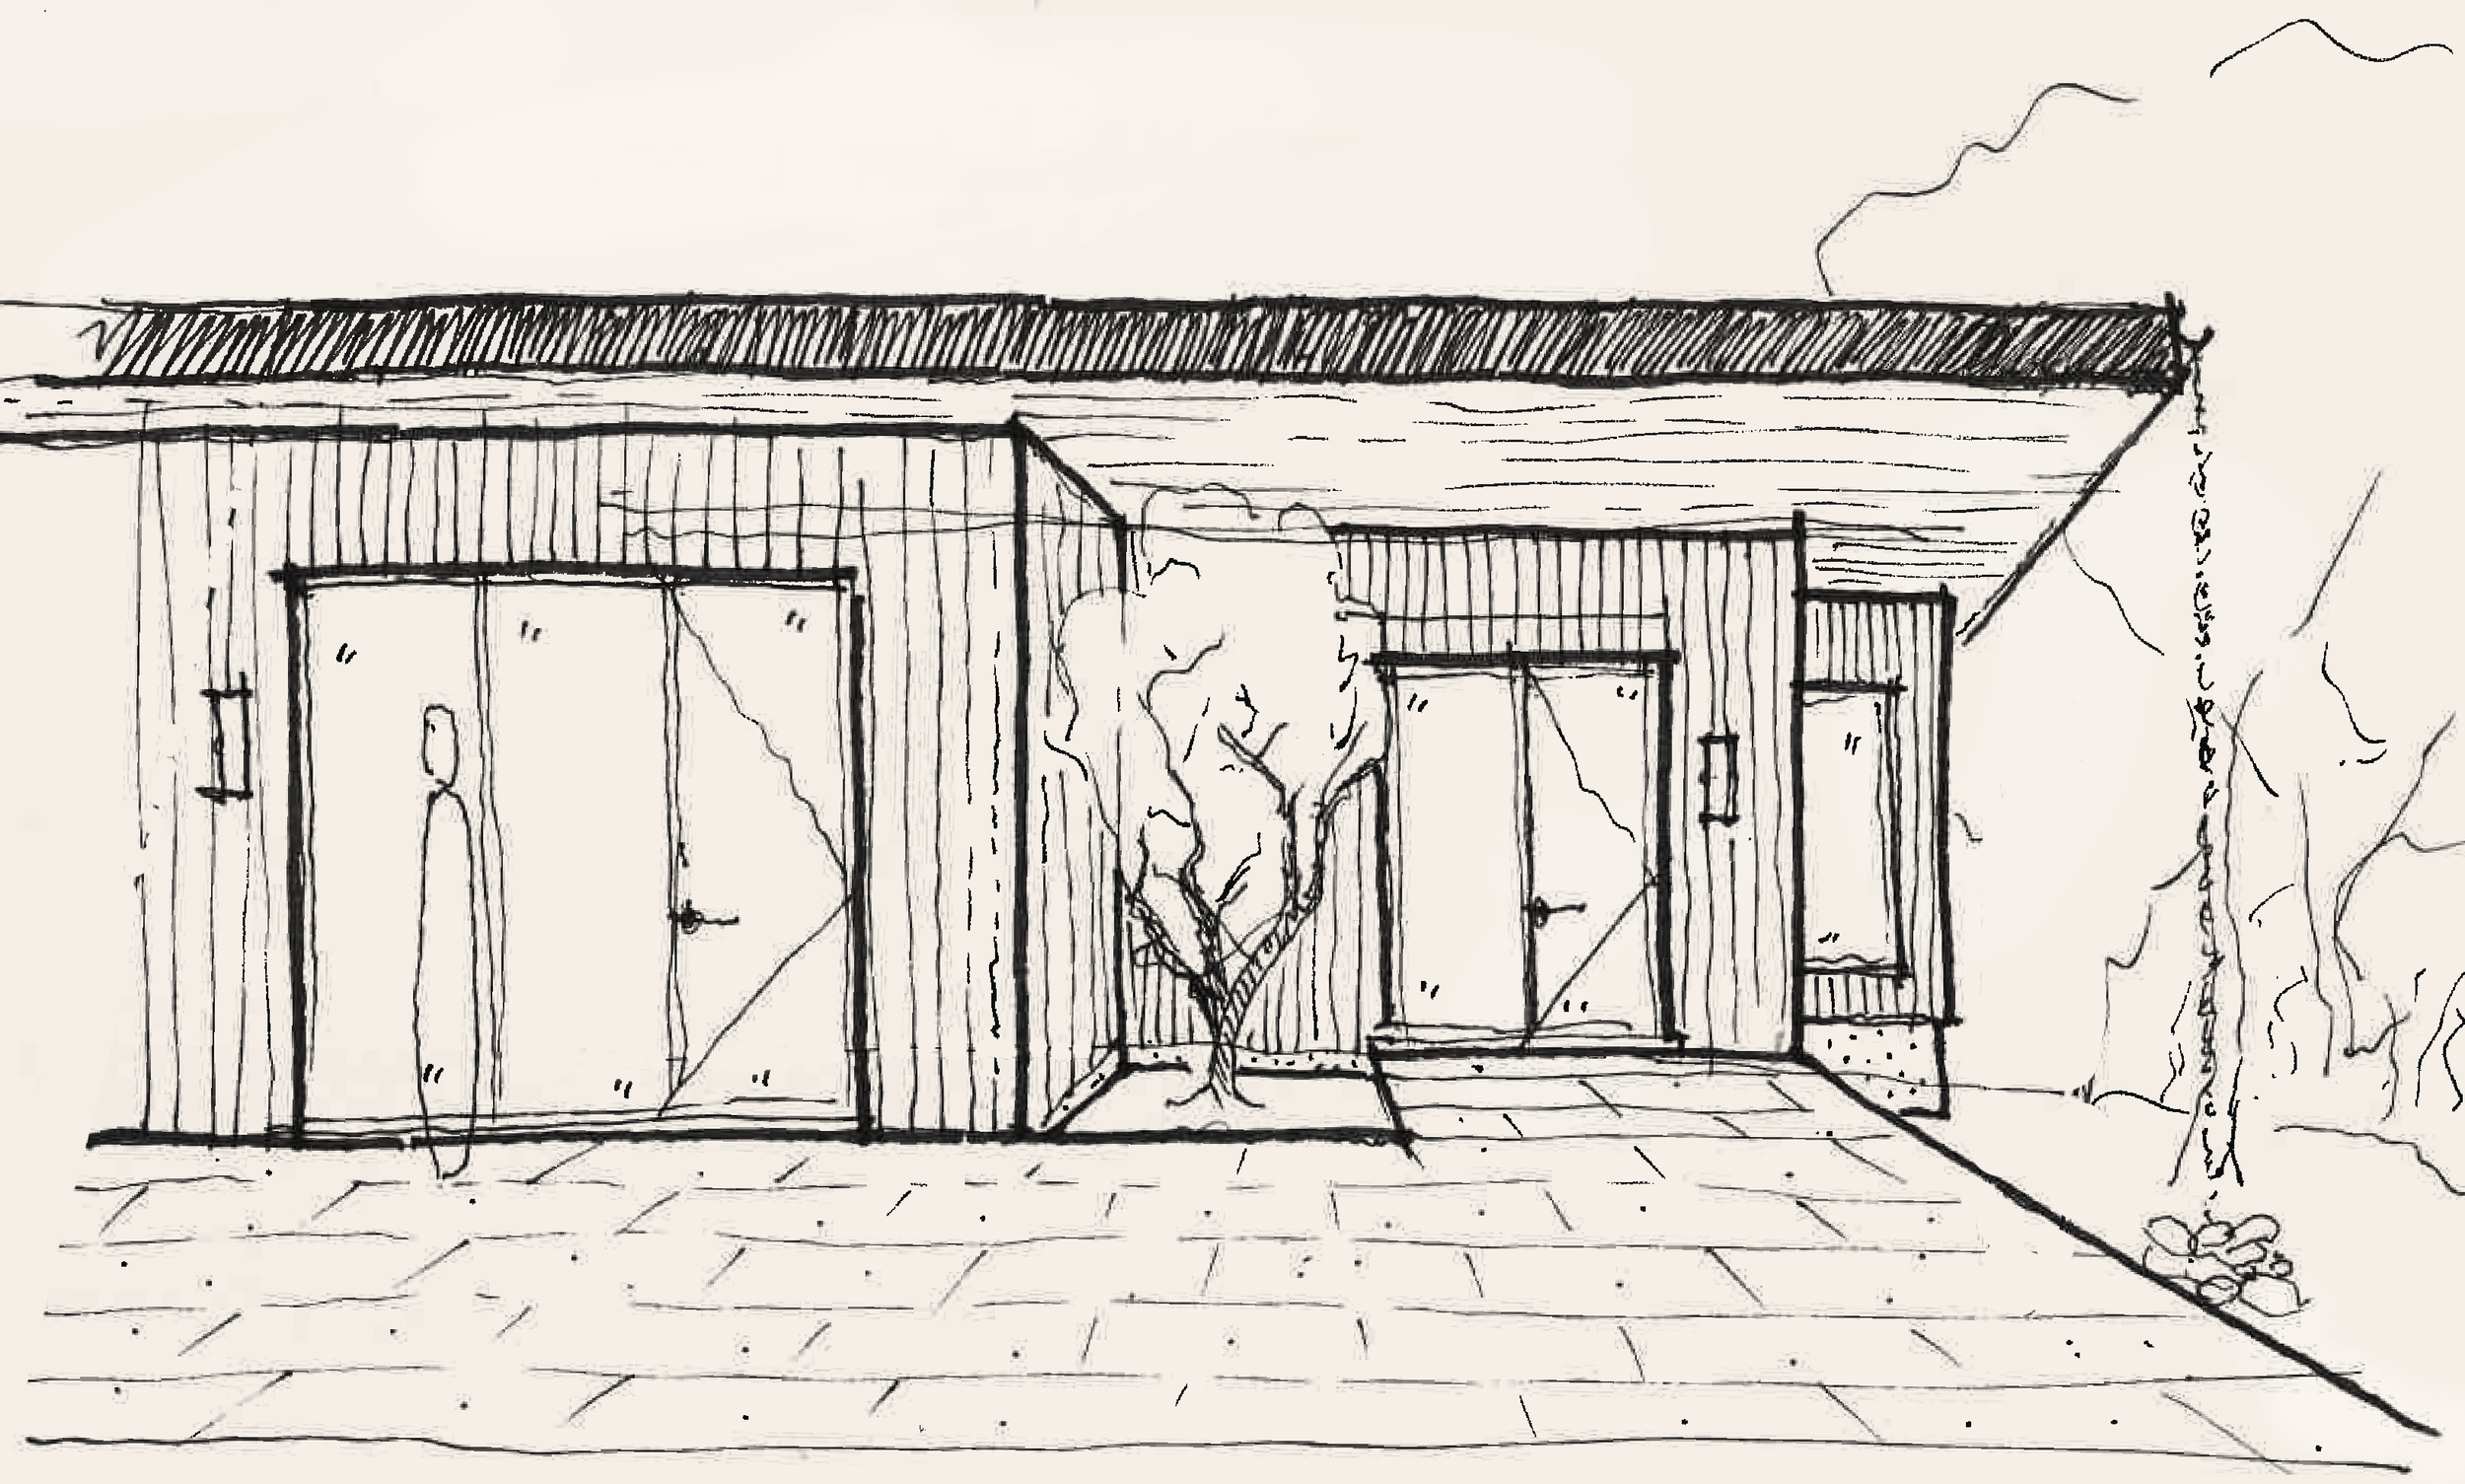
A black and white sketch of a modern house with large glass doors, a tree in front, and a pathway leading to the entrance, with a mountain or hill in the background.
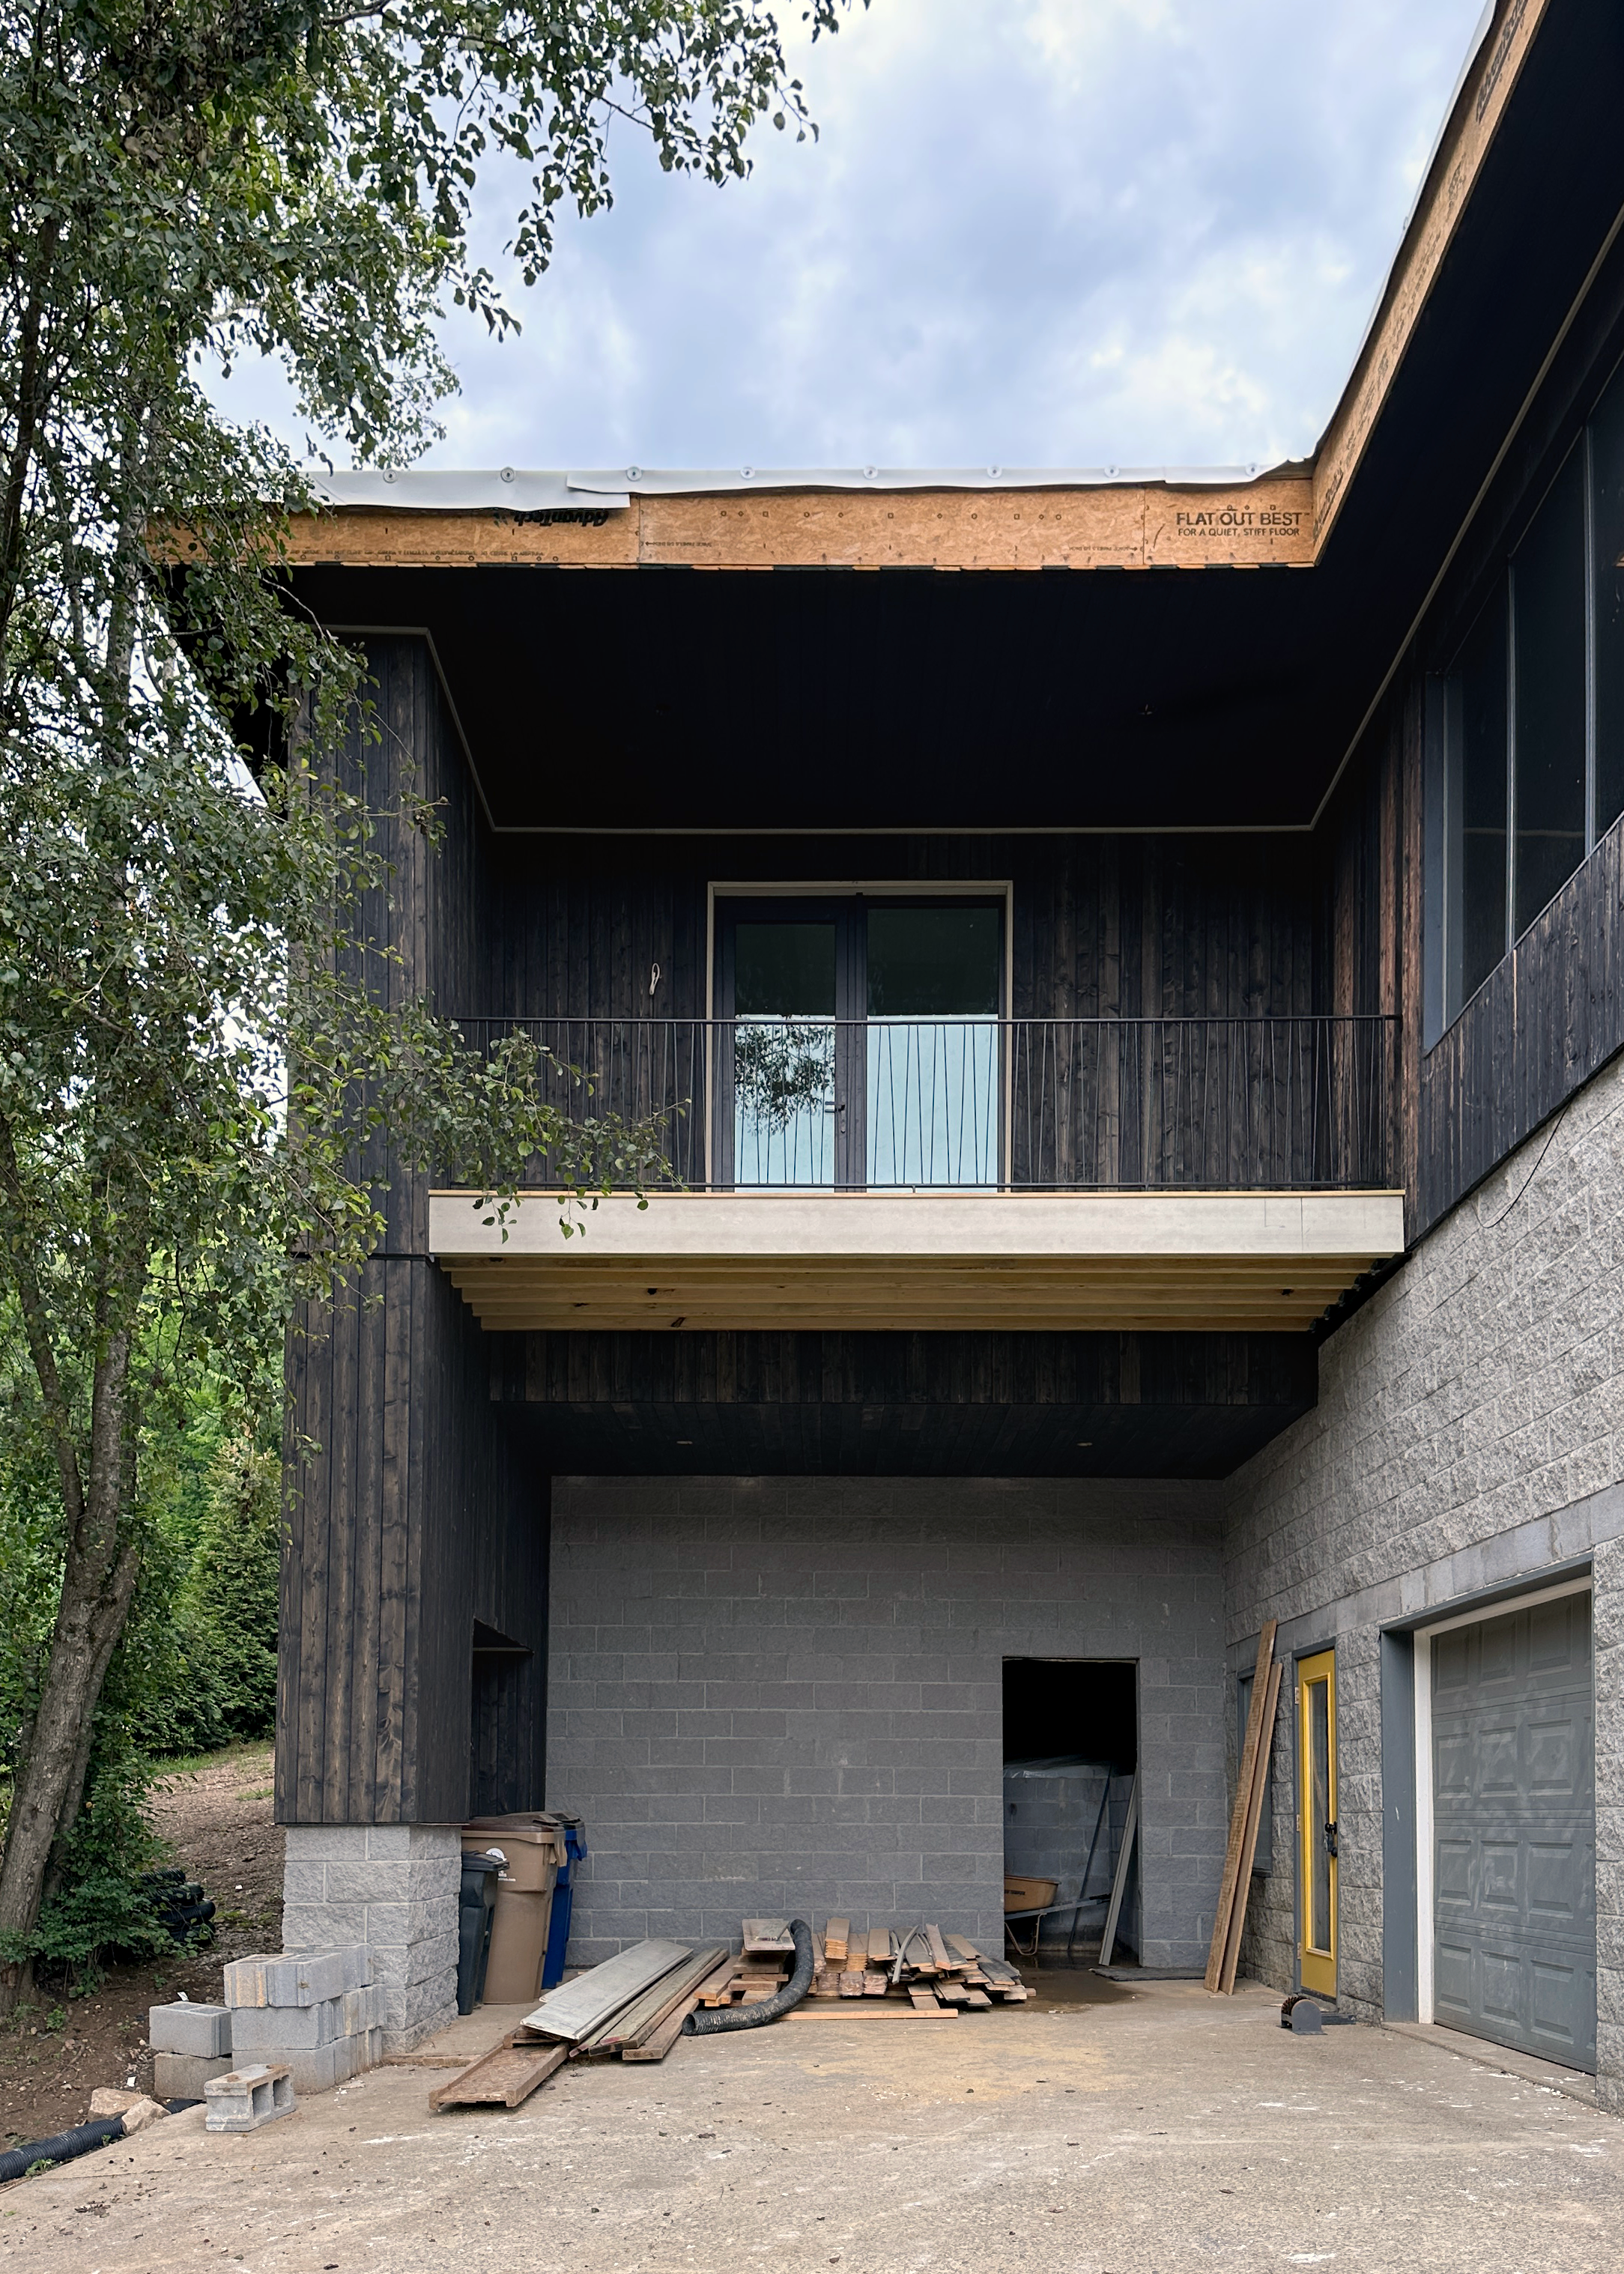
Construction site with a partially built modern house. The house features a large overhang with black paneling inside and black wooden siding exterior. Local Office, Nashville, TN, architecture and design. modern, contemporary house.

WIP

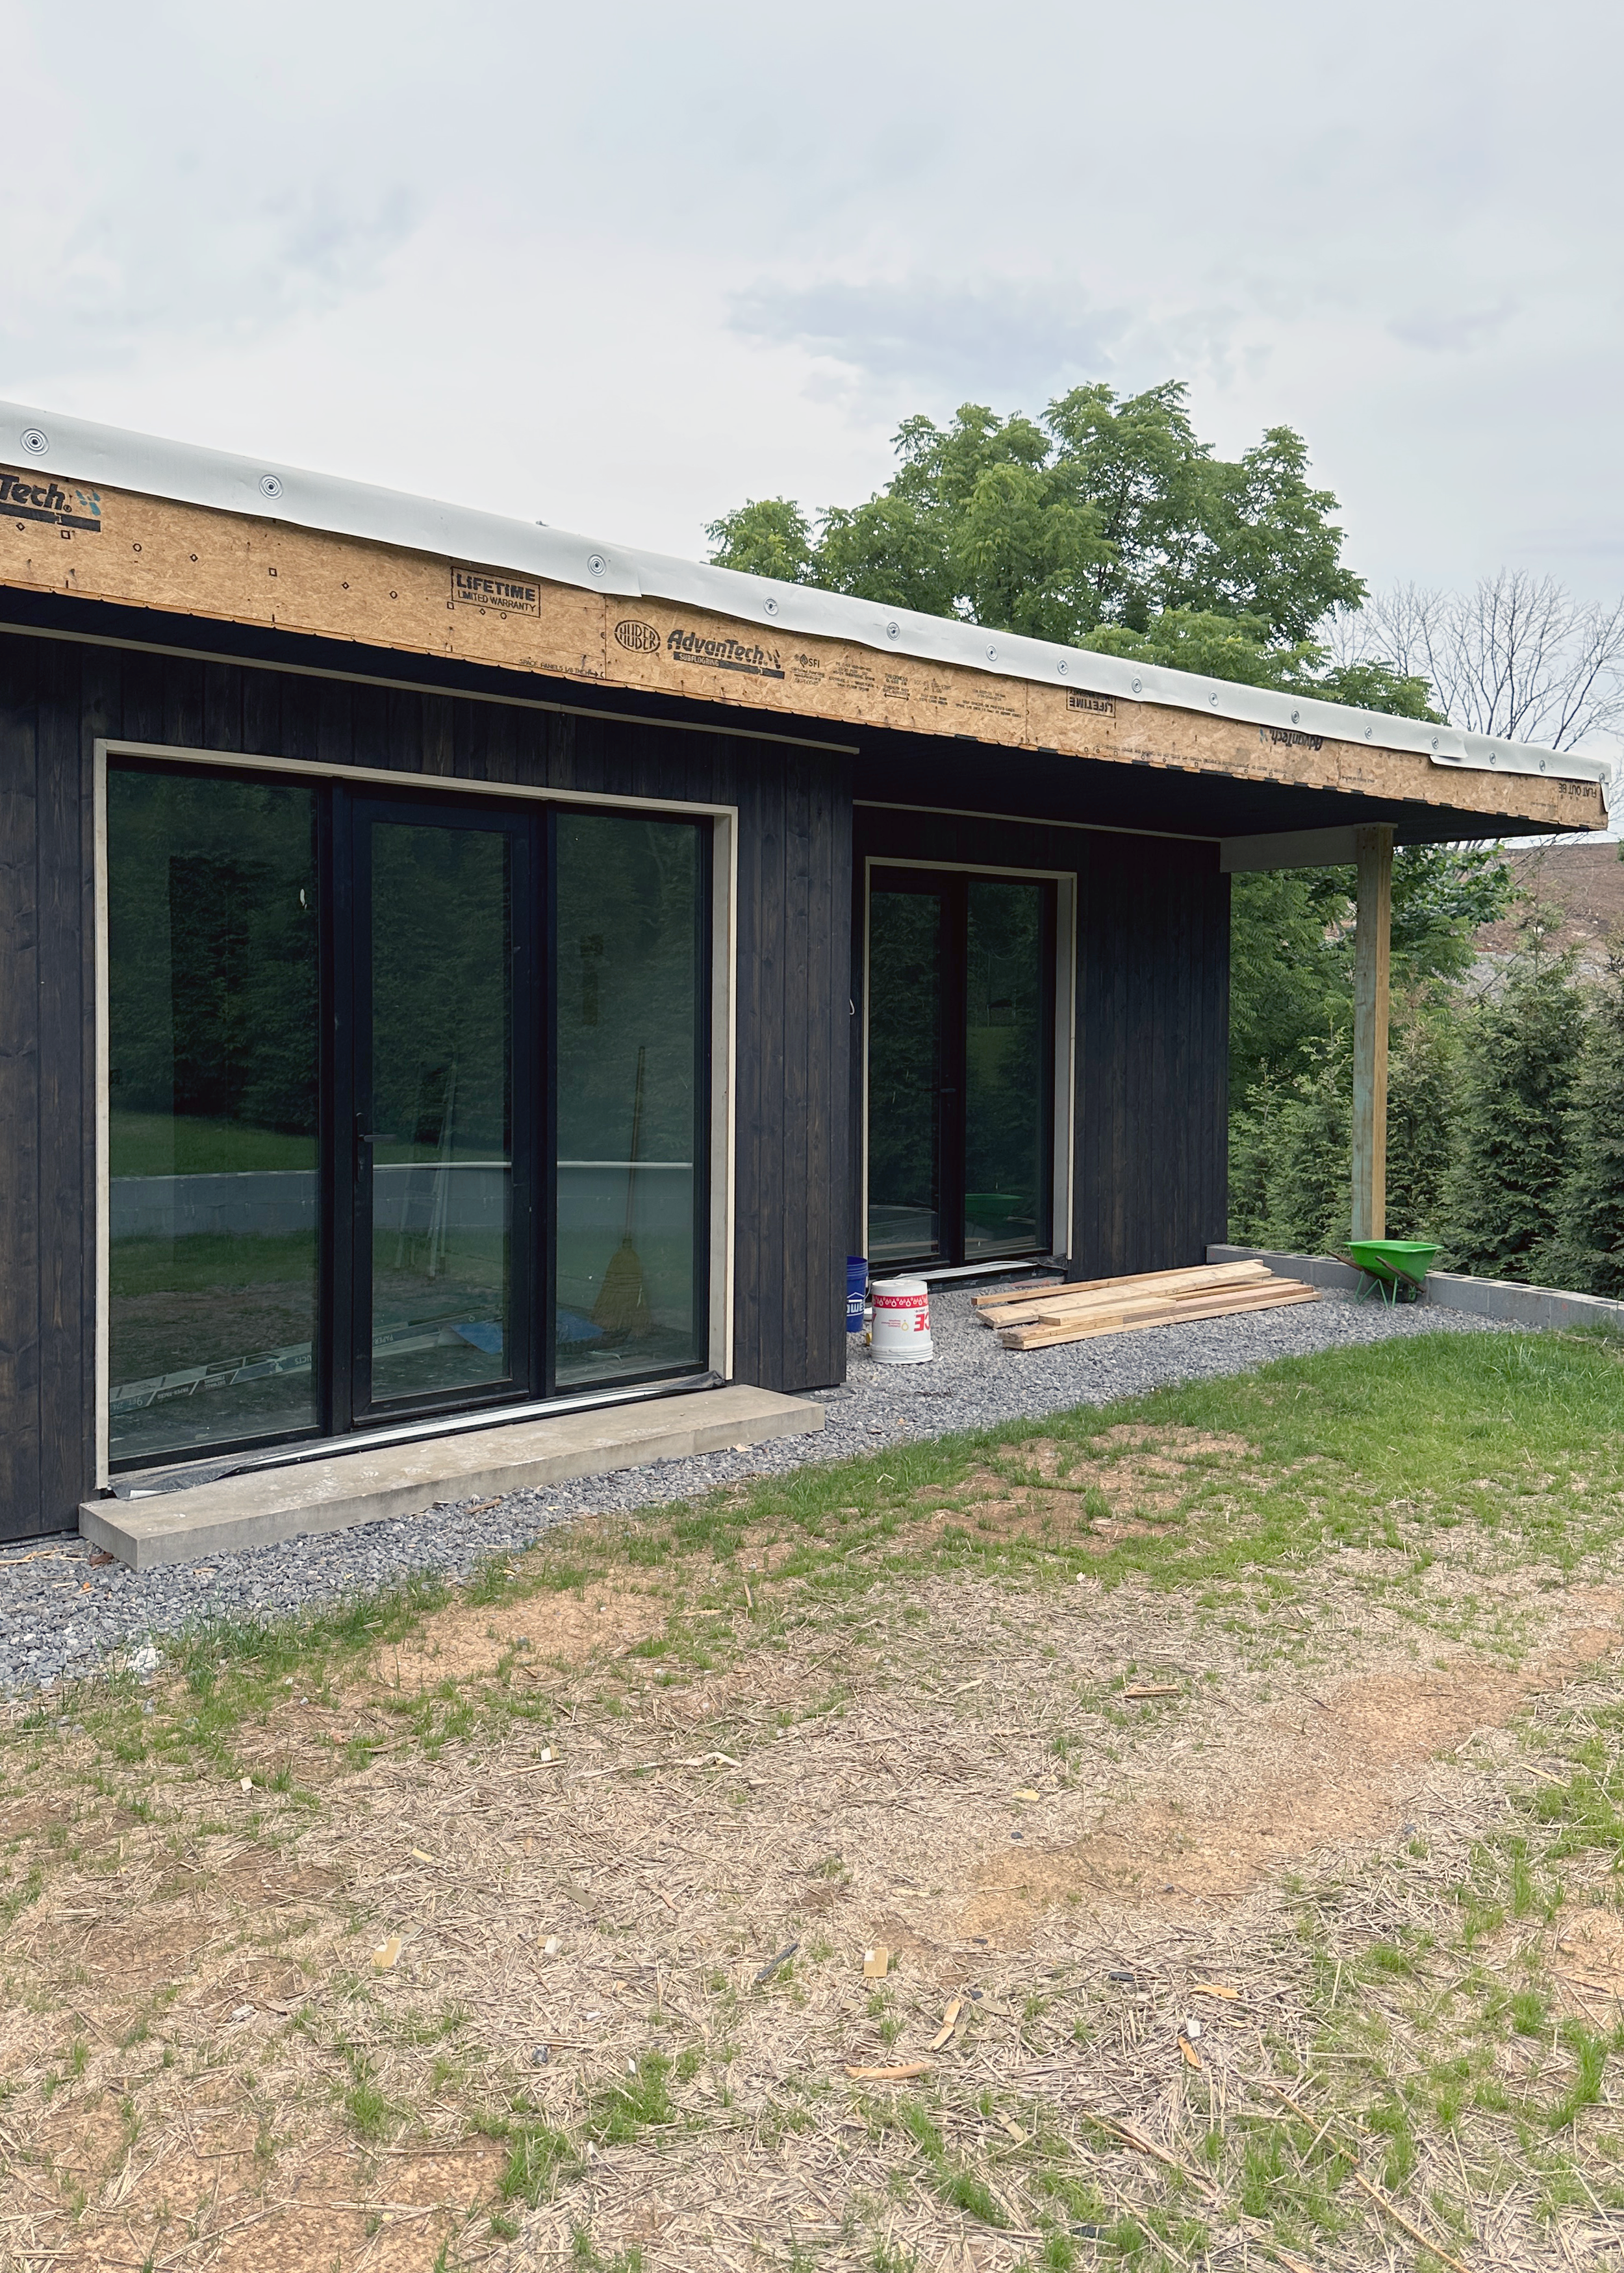
A house under construction with a black exterior, large sliding glass doors. Local Office, Nashville, TN, architecture and design. modern, contemporary house addition and renovation.

WIP

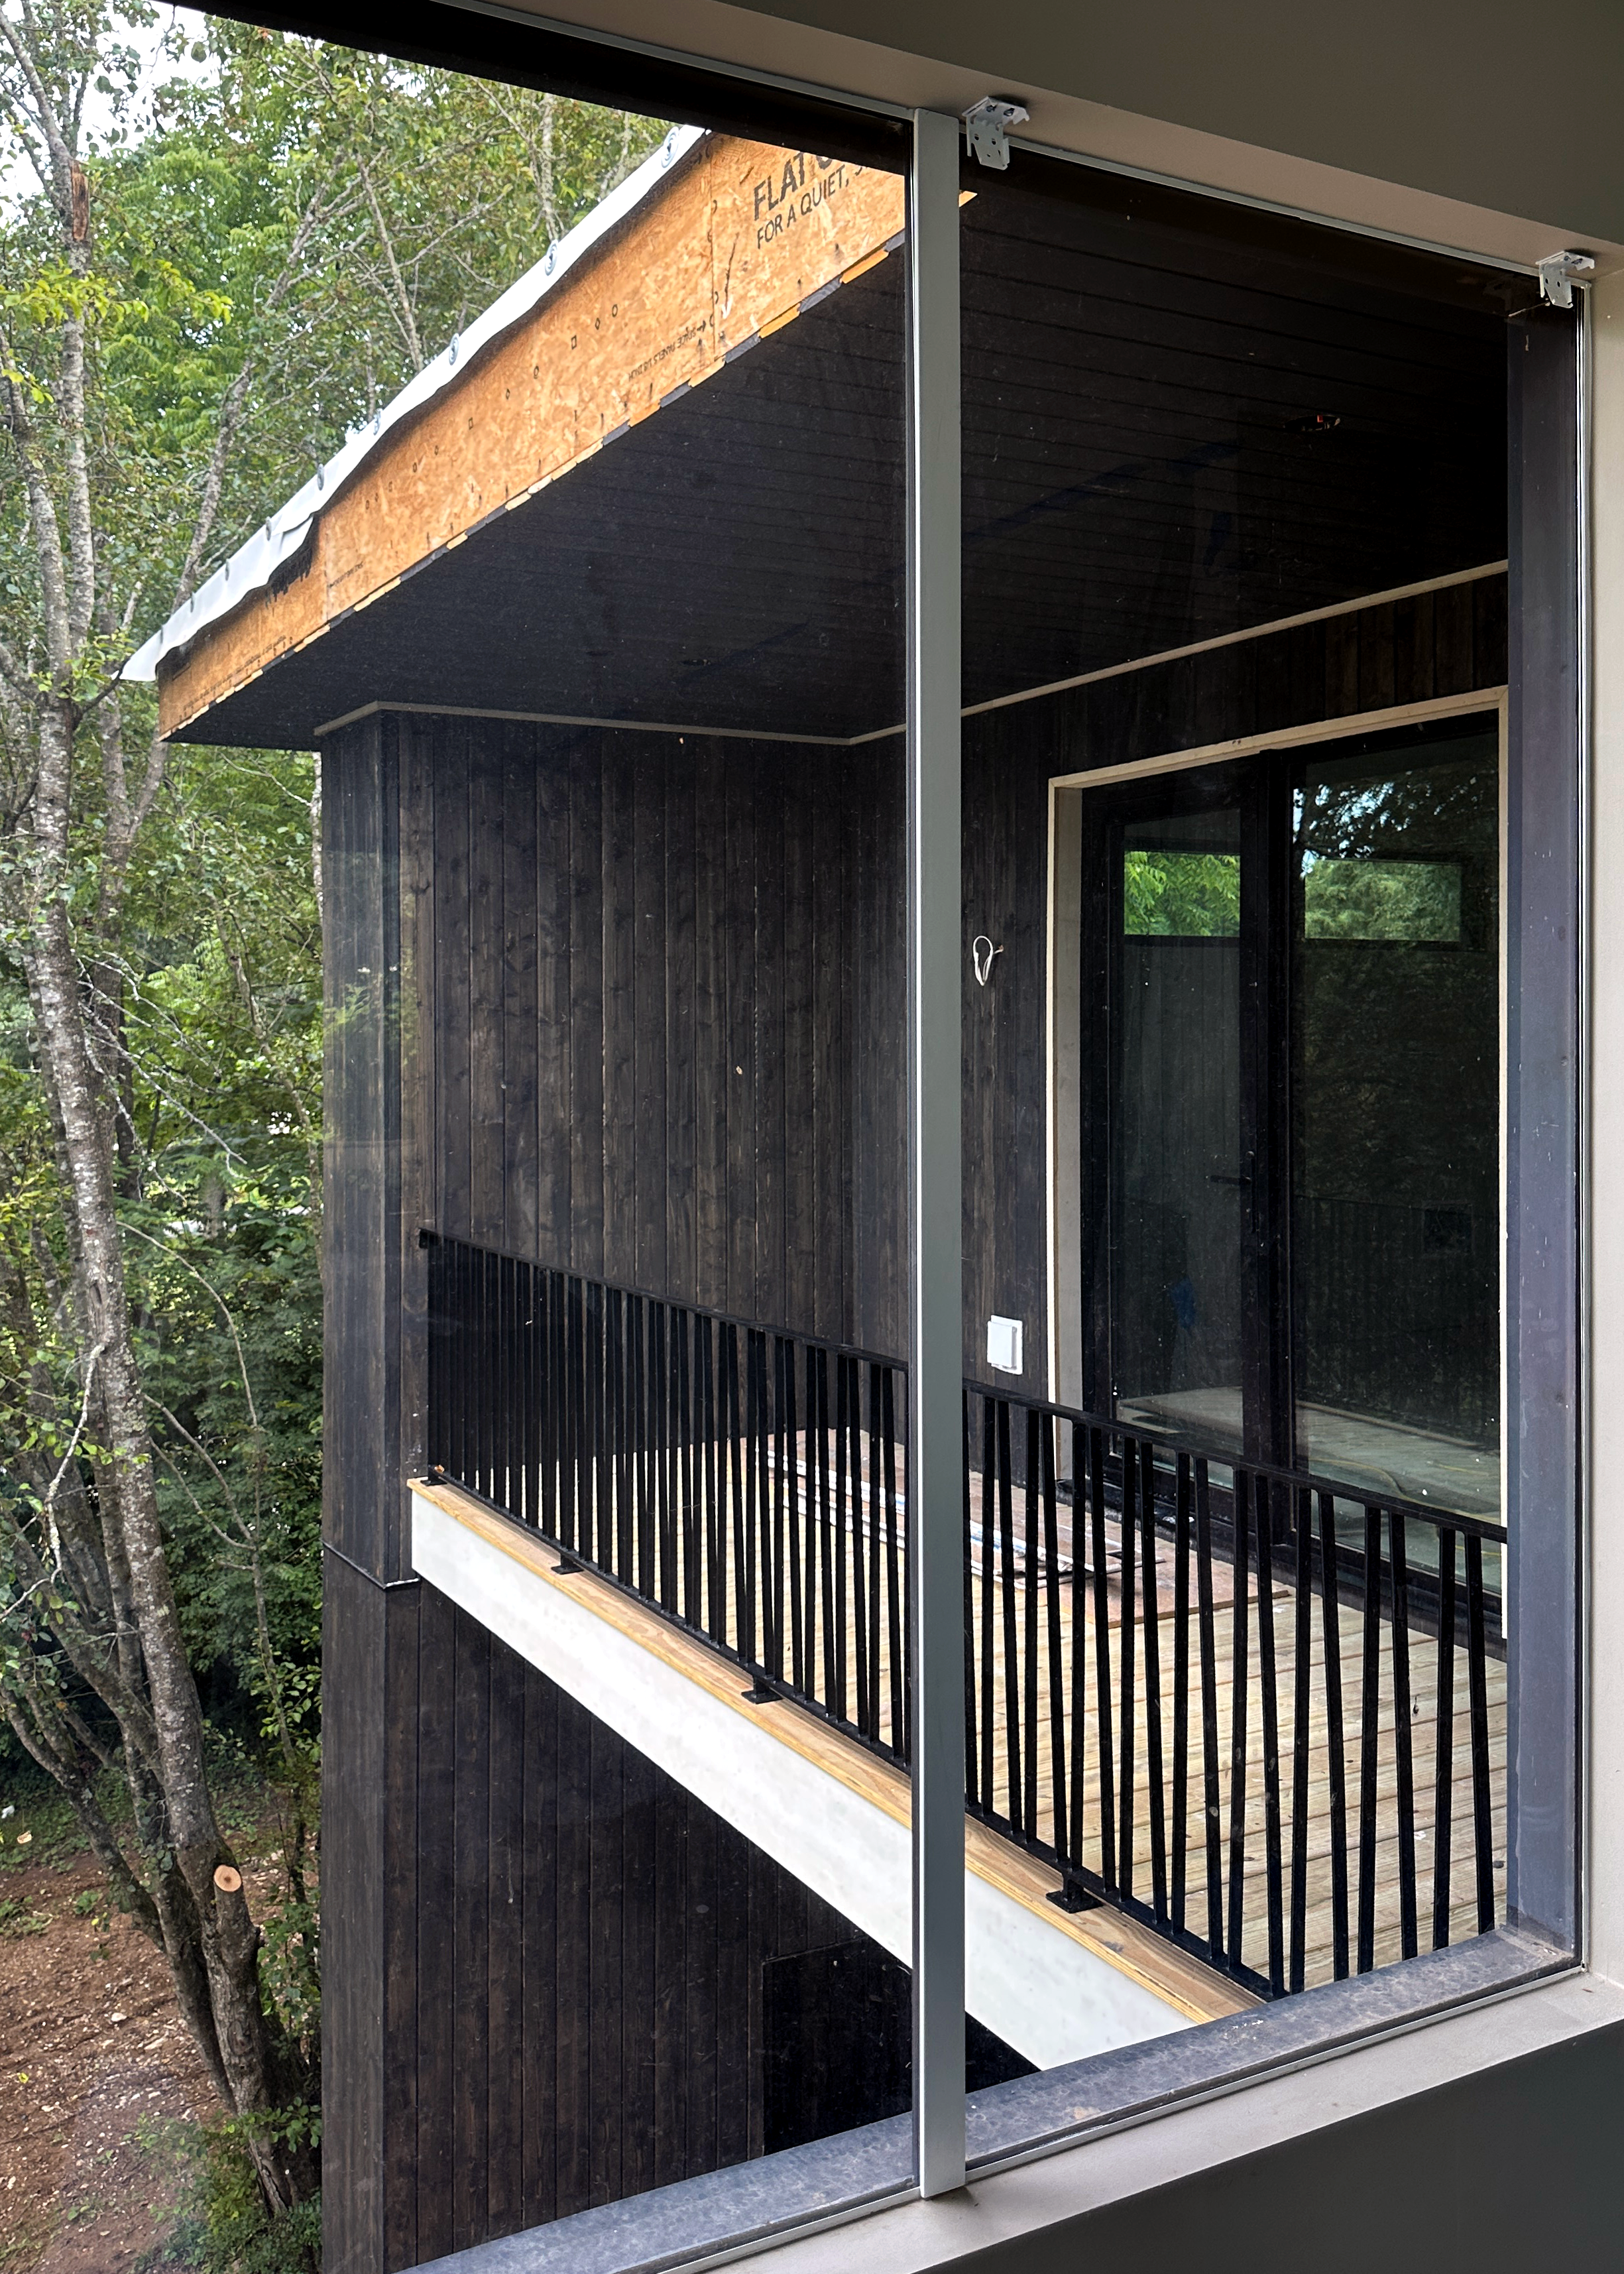
Photo of a house under construction seen through a sliding glass window. The house has dark wooden siding and a balcony with a black railing. Local Office, Nashville, TN, architecture and design. modern, contemporary house addition and renovation.

WIP

A minimal home with an elevated addition to bring more space and comfort to a growing family.

Nashville, TN

Under Construction

Builder

Mastodon Jones Construction